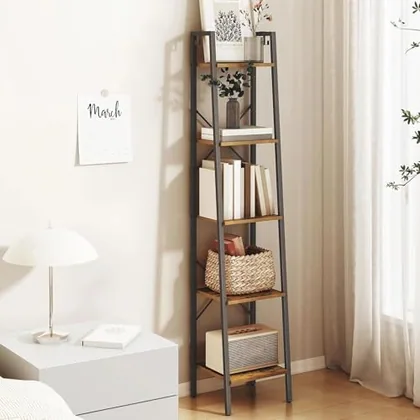
Ladder Shelf
5 tiers
$39.99
The clear width, the depth that decides a corridor, and the anchor that matters more than the finish.
By the Hzuaneri workshop · published 28 August 2026 · updated 28 August 2026
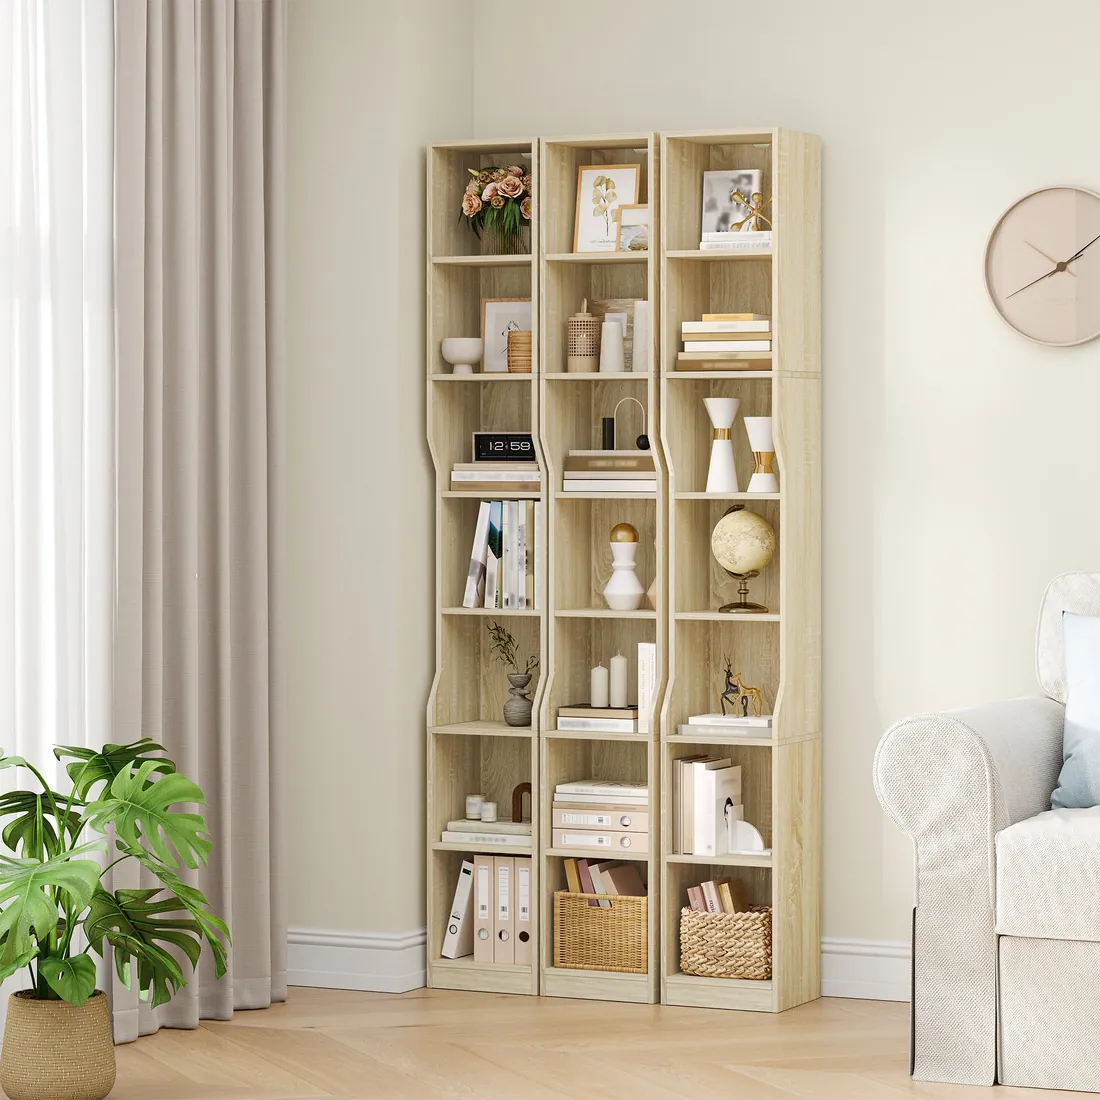
The tape measure starts against the wall, not in the middle of the floor. You need three numbers.
Clear width. Measure the wall from corner to corner, then subtract anything that eats into it: the light switch plate, the radiator, the curtain stack when the drapes are open. What remains is your working width. A 36-inch bookshelf does not fit a 36-inch wall if the skirting board runs proud by half an inch.
Clear height. Floor to ceiling, minus the baseboard height if the piece sits against the wall than straddling it. Some of our ladder shelves lean back at the top; they need the ceiling clearance at their tallest point, not at the floor.
The swing. Open the nearest door fully. Measure the arc. Mark it with tape on the floor. Anything you place inside that arc will meet the door before the door meets the wall, and the door always wins.
These three numbers go on a note that stays in your pocket when you browse. They answer more questions than any spec sheet.
Depth is the dimension that decides a hallway.
A corridor that is 36 inches wide leaves room for two people to pass when both turn slightly. A cabinet that is 12 inches deep leaves 24 inches of passage. That is still enough. At 14 inches deep the passage narrows to 22, and one person stops to let the other through. At 16 inches it becomes a single-file space.
Our bathroom pieces stay at 11.8 inches deep for this reason. The shoe cabinets run deeper, around 13.4 inches, because shoes point outward and a tilted shelf needs more room than a flat one. If your hallway is under 36 inches wide, measure the depth of every piece before the height.
A narrow piece against a long wall also changes how light moves down the corridor. A shallow white cabinet reflects light back into the space. A deep dark wood cabinet absorbs it. The difference is a hallway that feels like a tunnel and one that feels like a room.
Wall space above a toilet is the most underused square footage in a bathroom. The floor footprint is zero. The available height runs from the top of the tank to the ceiling, typically 40 to 50 inches. The width is the gap between the vanity and the wall, or the full width of the toilet alcove, usually 24 to 30 inches.
A cabinet here must clear the tank by at least two inches for lid access and must not project forward past the bowl. Our bathroom over-toilet units sit at 24 to 26 inches wide and 11.8 inches deep. They mount to the wall above the tank and leave the floor entirely clear. The bottom shelf sits at roughly 34 inches from the floor, high enough that you can still lift the lid without moving the cabinet.
What goes inside: spare rolls, cleaning bottles, the box of cotton pads you open once a week. Not towels, the cabinet is too narrow for a folded bath sheet, and the humidity rises directly from the shower.
5 tiers

59.1" · 5 tiers · tempered glass
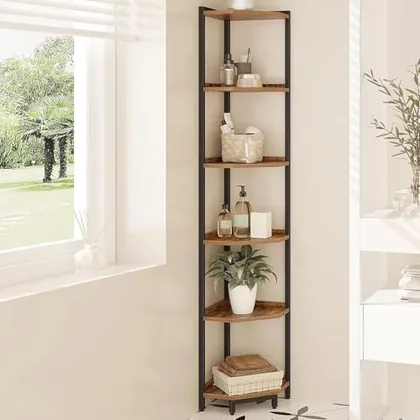
6 tiers · steel
The wall above a door frame is a shelf waiting to happen. In a room with eight-foot ceilings, the top of a standard door sits at 80 inches. The space above it to the ceiling is roughly 16 inches high and as wide as the door plus the frame, around 36 inches.
This is not a shelf for daily use. You need a step stool to reach it. But for the box of winter blankets, the spare duvet, the luggage that travels twice a year, it is free storage that cost no floor space at all.
The same logic applies above a desk. The wall from the desk surface to the ceiling is often bare except for a monitor. A shelf at 48 inches holds books you reference but do not read daily. A shelf at 60 inches holds the router, the backup drive, the things that need air around them and no attention.
The rule is simple: daily items between hip and eye level. Weekly items between eye and reach. Seasonal items above that. The floor stays for furniture and feet.
A cabinet that is 67 inches tall and 12 inches deep has a small footprint and a high center of gravity. Open the top drawer and pull it to its stop. The weight shifts forward. Without an anchor, the whole unit tips.
Every Hzuaneri piece over 30 inches tall ships with a wall anchor in the box. It is a bracket and two screws. It costs almost nothing to manufacture and it is the part that keeps the cabinet upright when a child climbs the open drawer or a dog leans against the side.
Installing it takes five minutes. You locate a stud or use a drywall anchor rated for the load, you screw the bracket to the wall, you attach the tether to the cabinet. The piece now resists forward pull at the top. This is not a safety guarantee, no piece of furniture can promise that, but it is the difference between a cabinet that stays put and one that does not.
The anchor is not optional. We include it with every tall piece because we have seen what happens without it, and we do not want our furniture in that story.
| Width band | Pieces | Price from | What it suits |
|---|---|---|---|
| 13.2-65.9 in | 12 | $33.99 | A tight corner or a single animal |
| 65.9-70.9 in | 12 | see below | The common case: one room, one animal, room to turn |
| 70.9-84.3 in | 11 | $89.99 | Two animals, or a piece that doubles as a sideboard |
Widths measured across the 34 pieces in this department.
Load a shelf unit from the bottom up.
The bottom shelf holds the heaviest items: cast-iron cookware, large reference books, the box of tiles left over from the bathroom renovation. The middle shelves hold the things you reach for daily: the coffee canister, the mail sorter, the dog lead. The top shelves hold light and occasional items: the spare light bulbs, the basket of gift wrap, the vase you use once a year.
This is not a design rule. It is physics. A shelf loaded heavy at the top makes the whole unit top-heavy. A shelf loaded heavy at the bottom makes it stable. If the piece is tall and narrow, the bottom third should carry at least half the total weight.
Books are the exception that proves the rule. A shelf of paperbacks weighs roughly 15 pounds per linear foot. A shelf of hardbacks weighs closer to 25. If your bookshelf is six feet tall and you fill it with hardbacks from top to bottom, the total weight can exceed 150 pounds.
The unit will not tip, bookshelves are deep enough to resist, but the shelves themselves will bow if they are not rated for the load. Our bookshelf shelves hold up to 22 pounds each. A full shelf of hardbacks sits right at that limit.
An open shelf looks clean in a photograph. In a room, it collects dust at a rate that surprises everyone the first time.
Every object on an open shelf is a dust trap. The shelf itself is a dust trap. The space between objects is a dust trap. You will dust it weekly, or you will live with the dust, or you will put doors on it.
Closed cabinets hide the visual noise. They also cost more, weigh more, and need clearance for the door swing. An open shelf costs less, weighs less, and demands more of your cleaning routine. Neither is the right choice. They are two different trades.
Our living room range splits roughly evenly between open and closed pieces. The ladder shelves are open by design, they lean against the wall and the whole point is the display. The sideboards and consoles are closed because the things behind those doors are not for showing.
If the room already feels busy, patterned rug, busy wallpaper, toys on the floor, closed storage calms it down. If the room is sparse and quiet, open shelves add texture. Match the doors to the room, not to the photograph.
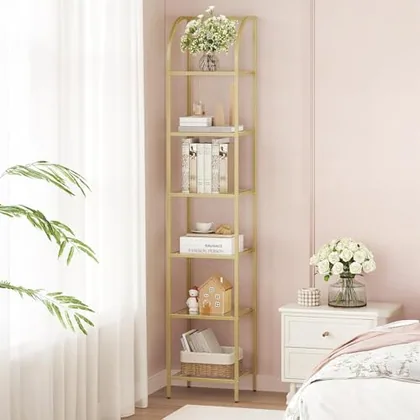
70.2" · 6 tiers · tempered glass
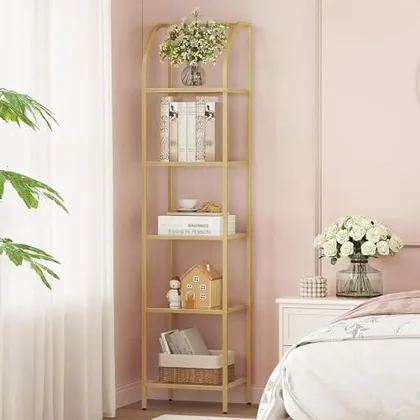
59" · 5 tiers · tempered glass
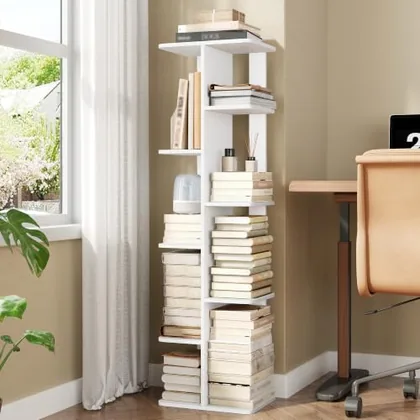
13.2" · 9 tiers · engineered wood
Depth is not the only number that matters. Shelf spacing matters too. A shelf set at 10 inches high holds most hardbacks but not a three-ring binder. A shelf set at 12 inches high holds the binder but wastes space above a paperback. Our bookshelves use adjustable shelves so you set the spacing yourself. The fixed-shelf pieces in the bathroom range are spaced for bottles and folded towels, not for books.
| Depth | What fits | What does not |
|---|---|---|
| 9.4 inches | Paperbacks, DVDs, spice jars, folded linens | Vinyl records, large hardbacks, board games |
| 11.8 inches | Most hardbacks, toiletries, cleaning bottles, folded towels | A television, a desktop computer, a microwave |
| 13.4 inches | Shoes (men's up to size 12), storage boxes, kitchen appliances | A full-size dinner plate displayed flat |
| 15.7 inches | Board games, large-format books, a turntable | A standard filing cabinet drawer |
Baseboards and skirting boards protrude from the wall by half an inch to an inch. A cabinet that sits flush against the wall will sit flush against the baseboard, which means it tilts forward by the thickness of the board.
Some of our pieces have a cutout at the back to accommodate this. Others sit on legs that clear the baseboard entirely. The ladder shelves lean at the top and touch the wall only at two points, so the baseboard is irrelevant. The bathroom cabinets mount to the wall above the baseboard and hang free of it.
If the piece you are considering does not have a baseboard cutout and does not sit on legs, plan for a gap. A half-inch gap between the cabinet back and the wall is not a flaw. It is the baseboard doing what baseboards do. Fill it if it bothers you. Leave it if you need airflow.
A cabinet does not make a smell disappear. The tray, the litter and the day you last cleaned it do that. What furniture changes is whether the room has to look like a utility area.Hzuaneri workshop notes
A bathroom cabinet in a room with a shower needs to breathe.
Wood expands and contracts with humidity. MDF with a sealed finish resists this better than solid wood, but both need air movement. A cabinet mounted tight to the wall with no gap traps moisture behind it. Over months, that moisture finds its way into the material.
Our bathroom pieces mount with a small standoff from the wall. The gap is deliberate. It is not wide enough to lose anything behind the cabinet, but it is wide enough for air to move. If you are placing a cabinet in a bathroom without an extractor fan, leave the door open after a shower. The cabinet will dry faster than the grout.
No piece of furniture is waterproof. The Hzuaneri bathroom lineup uses sealed surfaces and moisture-resistant board, but it is still furniture in a wet room. Wipe spills when they happen. Do not store wet towels inside. The cabinet will outlast the trend cycle, but it will not outlast standing water.
Load rating is the number that separates shelves.
A shelf rated for 22 pounds holds a row of hardbacks or a small stack of kitchen plates. It does not hold a 40-pound television. A television belongs on a console rated for the weight, with the screen's footprint fully supported. A screen that overhangs the edges of its stand is a screen waiting to tip.
The same logic applies to aquariums, which combine weight with water, and to microwave ovens, which combine weight with heat. A microwave needs clearance on all sides for ventilation. Putting it on a shelf with a closed back and an inch of headroom shortens its life and risks a fire.
Our consoles in the living room range are built for televisions up to 55 inches and 50 pounds. The bookshelves are not. The difference is in the shelf thickness, the bracket design, and the material. We name the load limit on every piece. Read it before you buy, not after you load it.
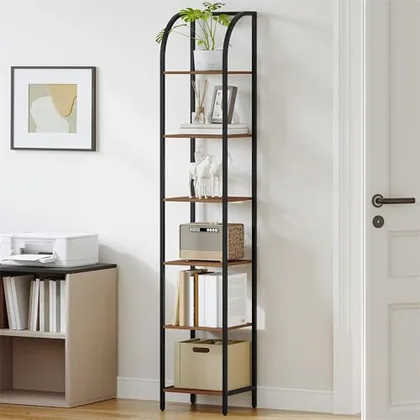
71.9" · steel
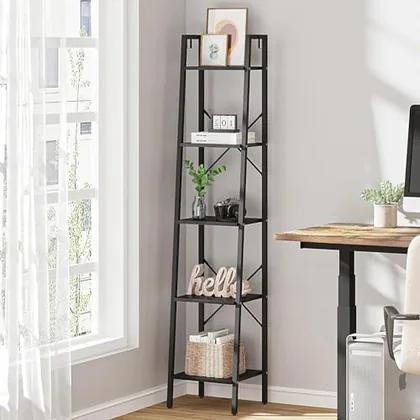
5 tiers
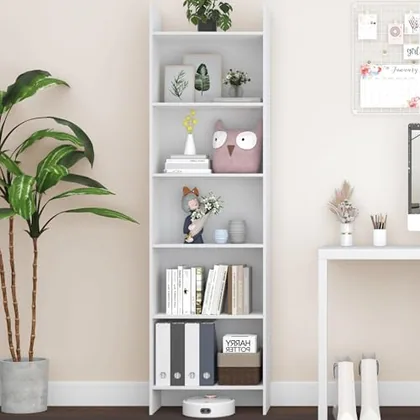
66.9" · 6 tiers
Stacking two pieces of furniture is not the same as buying one tall piece. A bookshelf placed on top of a sideboard is two separate units. They are not attached to each other. The top unit is not anchored to the wall unless you anchor it yourself.
Our ladder shelves solve this by design: they are one piece from floor to top, and they lean. The bathroom cabinets are one piece, mounted to the wall. The bookshelves are one piece, anchored at the top. We do not make stackable units because a stack is only as stable as its connection, and a connection made by gravity alone is not a connection.
If your room needs height, buy a piece designed for height. If it needs width, buy a piece designed for width. The moment you start stacking, you become the engineer. Most of us are not engineers.
This piece fits beside a toilet or between a vanity and a wall. It holds six shelves of bottles, rolls, and folded cloths. The door is a full-length mirror. It mounts to the wall and leaves the floor clear underneath, which means you can still mop.
The limits: it is narrow, so a bath sheet does not fold small enough to fit. It is in a bathroom, so it needs airflow. The mirror door swings outward and needs 18 inches of clearance in front. If your bathroom door opens toward the cabinet, measure the swing.
This is the piece we make the most of because the problem it solves is the most common one: a bathroom with no linen closet and a wall that was doing nothing.
The prices are what we have today. We update them as costs change. The range shifts too, pieces come in and out of the lineup as we find better ways to build them. What stays the same is the logic: a wall is free real estate, and a room that feels small often just feels badly measured.
Measure the wall. Note the depth. Anchor the tall pieces. Load heavy below. Leave air around the cabinet in the bathroom. These are not design tips. They are the difference between furniture that fits and furniture that fights the room.
The floor is full. The wall is not. That is where we start.
| Department | Pieces | Height range (inches) | Price range |
|---|---|---|---|
| Bookshelves and ladder shelves | 34 | 13, 84 | $33.99, $89.99 |
| Bathroom storage | 25 | 29, 67 | $32.39, $95.99 |
| Shoe storage | 21 | 39, 74 | $36.99, $205.99 |
| Living room storage | 13 | Benches, consoles, sideboards | , |
